

Just Listed




Address
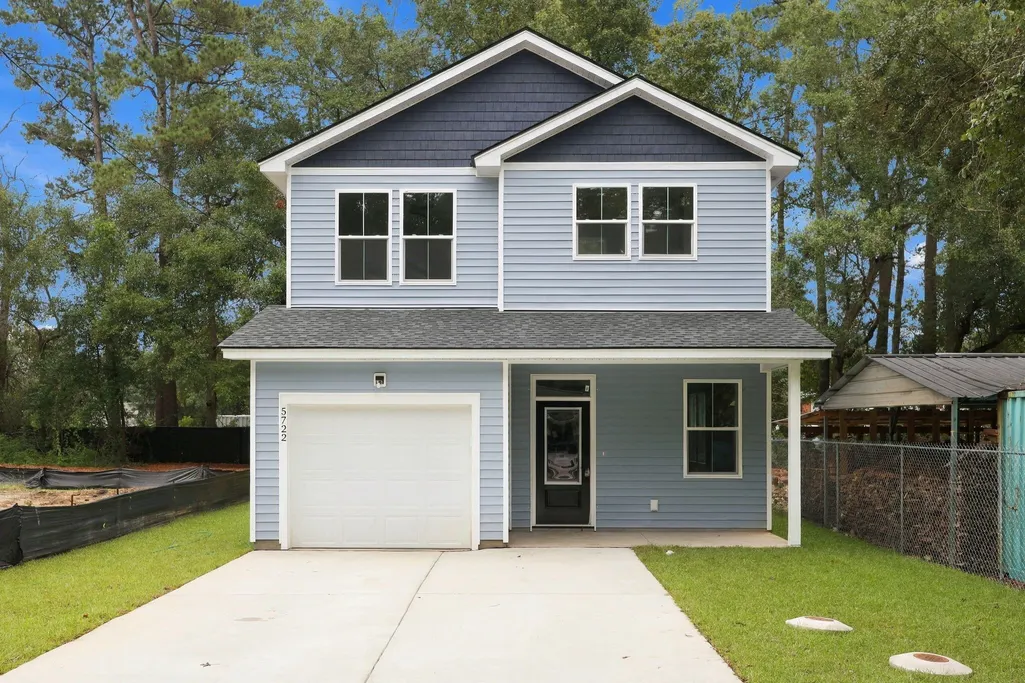
5722 Edison Avenue, Hanahan, SC
Price
$ 449,000
Property Attributes
- MLS#26026917
- TypeSingle Family
- Listing Status Active
- CountyBerkeley
- CityHanahan
- Area71 - Hanahan
- NeighborhoodCharleston Farms
- Zip29410
- StyleCraftsman, Traditional
- Year Built2026
- Price$ 449,000
- Bedrooms3
- Full Bathrooms2
- Half Bathrooms1
- Sqr Footage1560
- Lot Size0.1 Acres
Data Source:
Charleston Trident MLS (CTARMLS)
Property Description
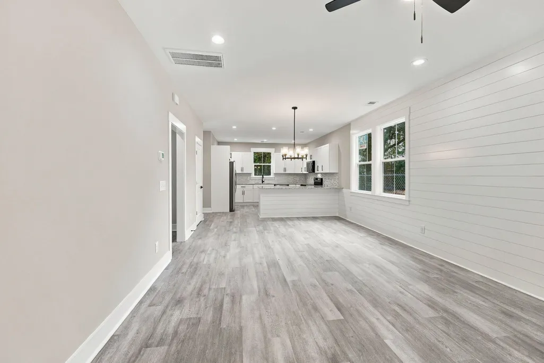
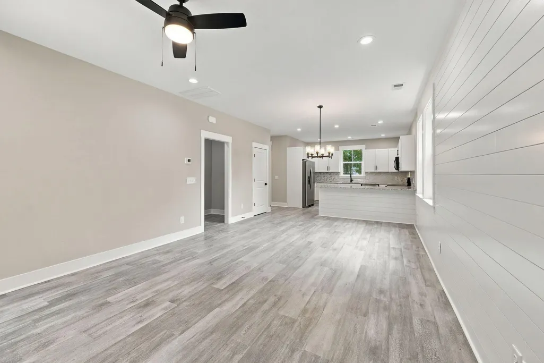
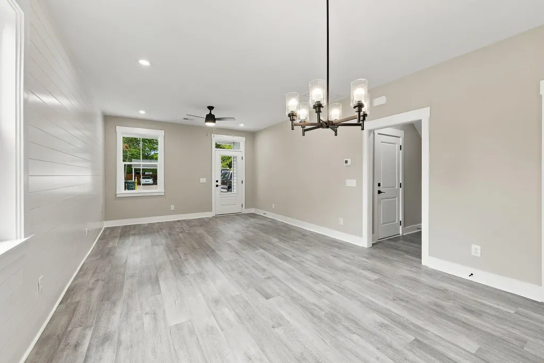
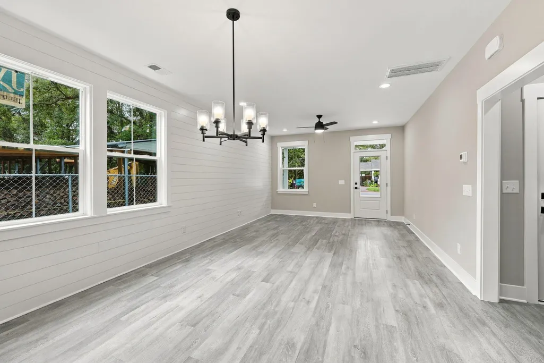
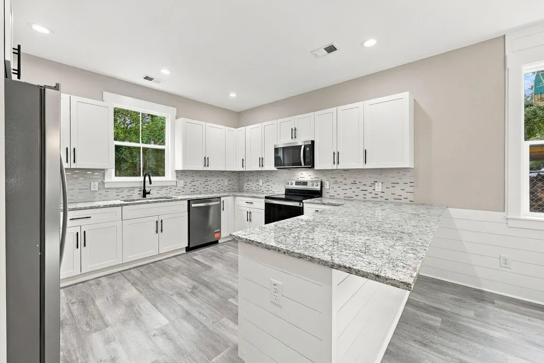
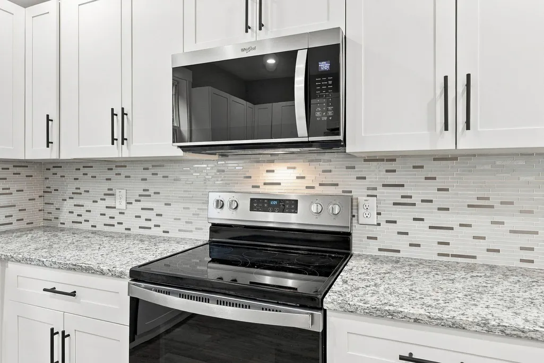
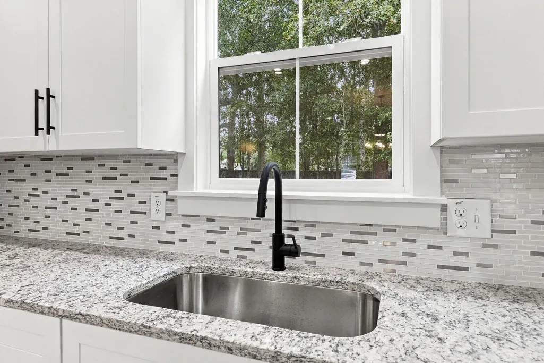
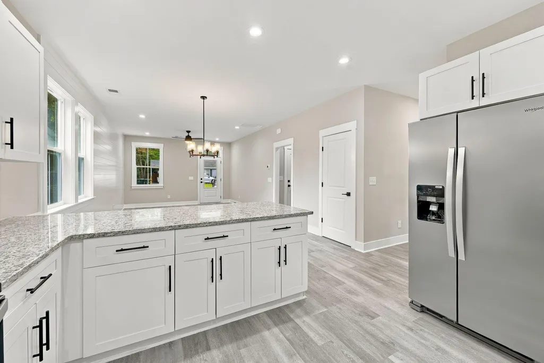
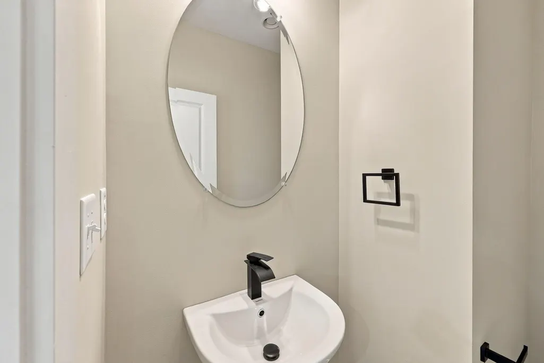
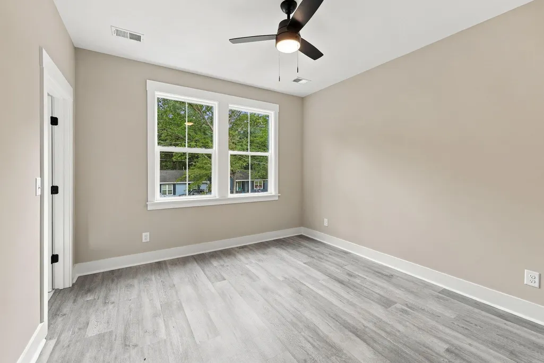
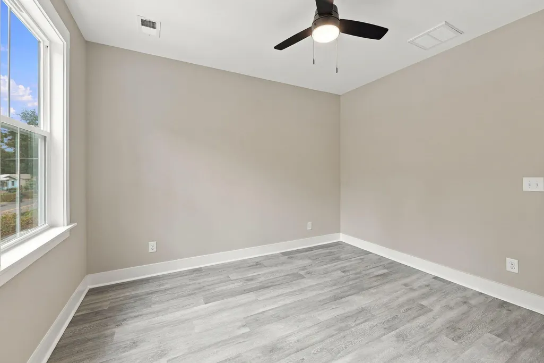
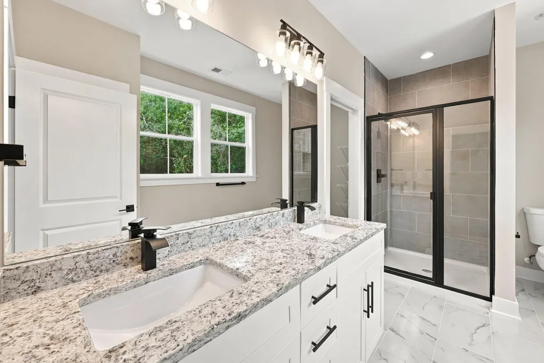
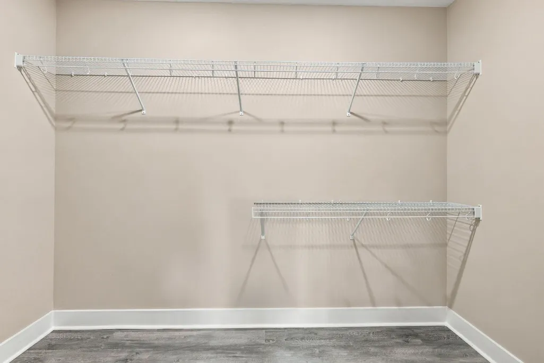
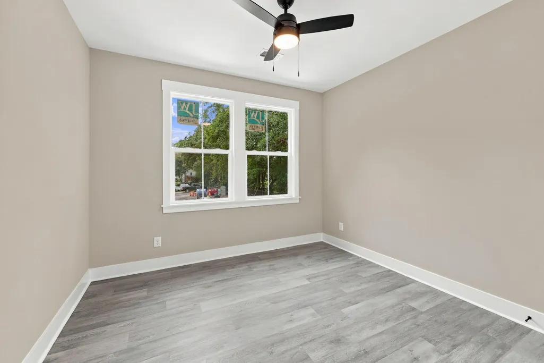
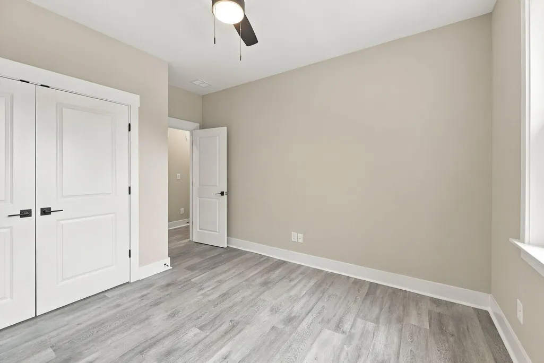
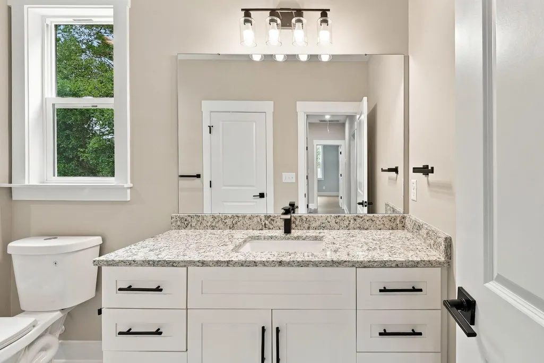
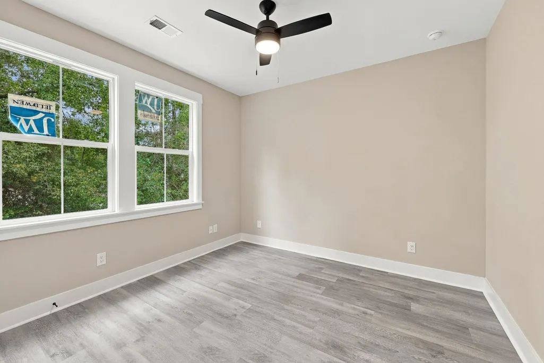
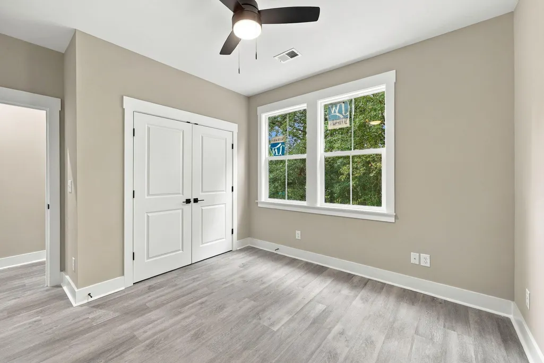
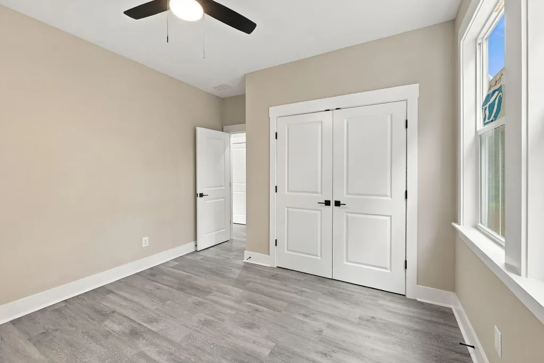
Welcome to 5722 Edison Avenue, a brand-new construction 1,560 square feet of designed living space with 3 bedrooms and 2.5 bathrooms. This beautifully finished home features nice finishes, including durable LVP flooring throughout with no carpet, shiplap detailing in the living room, tiled bathrooms and shower, granite countertops, and quality cabinetry with soft-close doors and drawers. The spacious primary suite offers a nice walk-in closet. The open living area provides a comfortable layout for everyday living and entertaining, while the attached one-car garage adds convenience and storage. Brand-new construction, modern finishes, and aconvenient Hanahan location make this home a great opportunity for those looking for a move-in-ready home.
| Elementary School | Middle School | High School |
|---|---|---|
| Hanahan Elementary School | Hanahan Middle School | Hanahan High School |
| Price History | |
|---|---|
| 9/28/2026 | Listed $449,000 |
General Features
| County | Berkeley |
|---|---|
| Property Type | Residential |
| Subdivision Name | Charleston Farms |
| Status | Active |
| Directions | From Remount Rd Turn At Edison Av And House Will Be On The Right Side. |
| High School | Hanahan |
| City | Hanahan |
| MLS Area | 71 - Hanahan |
| Lot Size Units | Acres |
| Lot Size Square Feet | 4356 |
| Elementary School | Hanahan |
| Middle/Junior High School | Hanahan |
| Building Area Units | Square Feet |
| Standard Status | Active |
| Utilities | BCW & SA,Charleston Water Service,Dominion Energy |
| Sewer | Public Sewer |
| Heating | Heat Pump |
| Cooling | Central Air |
| Roof | Architectural |
| Garage Spaces | 1 |
| Construction Materials | Vinyl Siding |
| Year Built | 2026 |
| New Construction | true |
| Garage Y/N | true |
| Other Structures | No |
| Architectural Style | Craftsman,Traditional |
| Stories Count | 2 |
| Levels | Two |
| Property Subtype | Single Family Detached |
| Full Baths | 2 |
| Carport Y/N | false |
| Property Attached Y/N | false |
| Home Warranty Y/N | true |
| Primary Bedroom Level | Upper |
| Attached Garage | true |
Interior Features
| Interior Amenities | High Ceilings,Ceiling - Smooth,Ceiling Fan(s),Family,Living/Dining Combo |
|---|---|
| Air Conditioning Y/N | true |
| Heating Y/N | true |
| Laundry Features | Washer Hookup,Electric Dryer Hookup,Laundry Room |
| Total Bedrooms | 3 |
| Fireplace Y/N | false |
| Half Baths | 1 |
| Room Type | Family,Laundry,Living/Dining Combo |
| Primary Bedroom Features | Ceiling Fan(s),Walk-In Closet(s) |
| Flooring | Ceramic Tile,Luxury Vinyl |
Exterior Features
| Lot Size Area | 0.1 |
|---|---|
| Lot Size Acres | 0.1 |
| Lot Features | 0 - .5 Acre |
| Parking Features | Attached,1 Car Garage,Garage Door Opener |
| Water Source | Public |
| Foundation Details | Slab |
| Building Area Total | 1560 |
| Covered Spaces | 1 |
| Total Parking | 1 |
Amenities
- Foreclosure
- Views
- Short Sale
- New Construction
- Adult 55+
- Lease To Own
- No HOA Fees
- Furnished
- Primary On Main
- Air Conditioning
- Seller Finance
- Green
- Fixer Upper
- Horse
- Golf
- Fireplace
- Deck
- Garage
- Basement
- Pool
Property vs Single Family Average in 29410
Price
Year Built
In The Neighborhood
Just Listed
North Charleston
$ 459,000
5484 Califf Road
North Charleston, SC 29406
- Type
- Single Family
- Size
- 1,690 SqFt
- Rooms
- 3 Beds + 2.5 Baths
Hanahan
$ 479,000
5816 Beverly Drive
Hanahan, SC 29410
- Type
- Single Family
- Size
- 1,786 SqFt
- Rooms
- 4 Beds + 3 Baths
North Charleston
$ 335,000
5504 Rio Street
North Charleston, SC 29406
- Type
- Single Family
- Size
- 1,000 SqFt
- Rooms
- 3 Beds + 2 Baths
North Charleston
$ 329,999
1373 Sumner Avenue
North Charleston, SC 29406
- Type
- Single Family
- Size
- 1,030 SqFt
- Rooms
- 3 Beds + 1 Baths
North Charleston
$ 230,000
5626 Dobson Street
North Charleston, SC 29406
- Type
- Single Family
- Size
- 768 SqFt
- Rooms
- 2 Beds + 1 Baths
North Charleston
$ 360,000
1550 Larry Street
North Charleston, SC 29406
- Type
- Single Family
- Size
- 1,335 SqFt
- Rooms
- 3 Beds + 2 Baths
Hanahan
$ 434,900
5748 Pilgrim Avenue C
Hanahan, SC 29410
- Type
- Single Family
- Size
- 1,744 SqFt
- Rooms
- 3 Beds + 3 Baths
North Charleston
$ 175,000
5504 Dobson Street
North Charleston, SC 29406
- Type
- Single Family
- Size
- 800 SqFt
- Rooms
- 2 Beds + 1 Baths
North Charleston
$ 394,990
5452 E Lakeland Drive
North Charleston, SC 29406
- Type
- Single Family
- Size
- 1,750 SqFt
- Rooms
- 4 Beds + 2 Baths
North Charleston
$ 585,000
5476 Thompson Street
North Charleston, SC 29406
- Type
- Single Family
- Size
- 2,316 SqFt
- Rooms
- 3 Beds + 2.5 Baths
Hanahan
$ 485,000
1126 Berkeley Street
Hanahan, SC 29410
- Type
- Single Family
- Size
- 1,600 SqFt
- Rooms
- 3 Beds + 2.5 Baths
North Charleston
$ 537,000
5533 Garrett Avenue
North Charleston, SC 29406
- Type
- Single Family
- Size
- 2,548 SqFt
- Rooms
- 4 Beds + 3.5 Baths
 The data relating to real estate for sale on this web site comes in part from the Broker Reciprocity Program of Charleston Trident Association of REALTORS® -- All information deemed reliable but not guaranteed. All properties are subject to prior sale, change or withdrawal. Neither listing broker(s) or information provider(s) shall be responsible for any typographical errors, misinformation, misprints and shall be held totally harmless. Listing(s) information is provided for consumer's personal,
